12921 Sunnyside Santa Fe Springs, CA 90670
Other
MLS #: PW26242395
Courtesy Of TNG Real Estate Consultants
Property InformationDescription
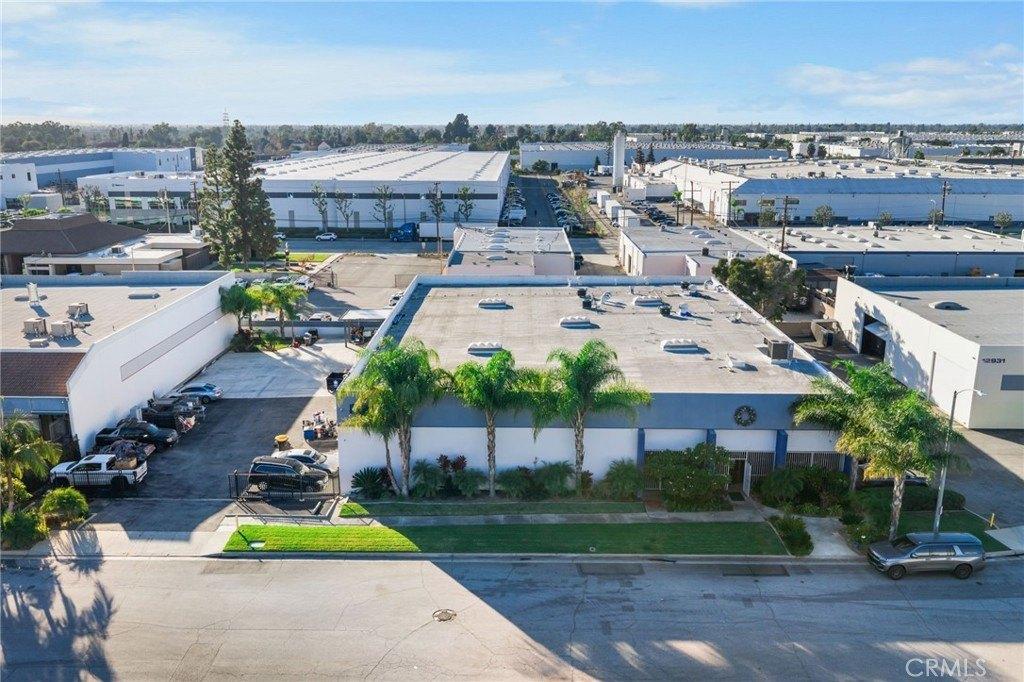
Industrial/commercial warehouse situated on a 27,533 sq. ft. lot, featuring approximately 14,700 sq. ft. of building space, including 10,000 sq. ft. of warehouse area and 4,700 sq. ft. of office space. The property offers 20 standard parking spaces and 1 ADA-accessible parking space. The roof is less than 10 years old and has been coated with white reflective material. The building is equipped with a 480-volt, 600-amp, 3-phase, 4-wire main electrical panel, along with 6 additional subpanels distributed throughout the warehouse. LED lighting is installed throughout the building. There are 3 air-conditioning units serving the warehouse and 1 additional AC unit serving the office area. The office area includes 5 private offices, 2 restrooms, and a mezzanine located above the offices for additional storage. All restrooms are ADA-compliant. The warehouse restroom features 2 toilet stalls, 2 urinals, and 2 sinks. Additional employee amenities include a dedicated lunchroom and a covered outdoor picnic area equipped with 2 ceiling fans, a BBQ, 2 tables, and a sink.This impressive, well-maintained property is truly turnkey and ready for its next owner or occupant. With its extensive improvements, functional layout, excellent electrical capacity, ample parking, comfortable office space, and outstanding employee amenities, this is an exceptional industrial/commercial facility that offers everything a business needs to move in and hit the ground running. A fantastic building that is ready to go!
Features
- Age: 41-50 Years Old
- MLSID: PW26242395
MAP & DIRECTIONS
Copyright © 2026 California Regional Multiple Listing Service, Inc. All rights reserved. All information provided by the listing agent/broker is deemed reliable but is not guaranteed and should be independently verified. Information being provided is for consumers' personal, non-commercial use and may not be used for any purpose other than to identify prospective properties consumers may be interested in purchasing.
